
The Lotus Room
1/4" Scale Theater Set Model
The Lotus Room
1/4" Scale Theater Set Model
Project Overview
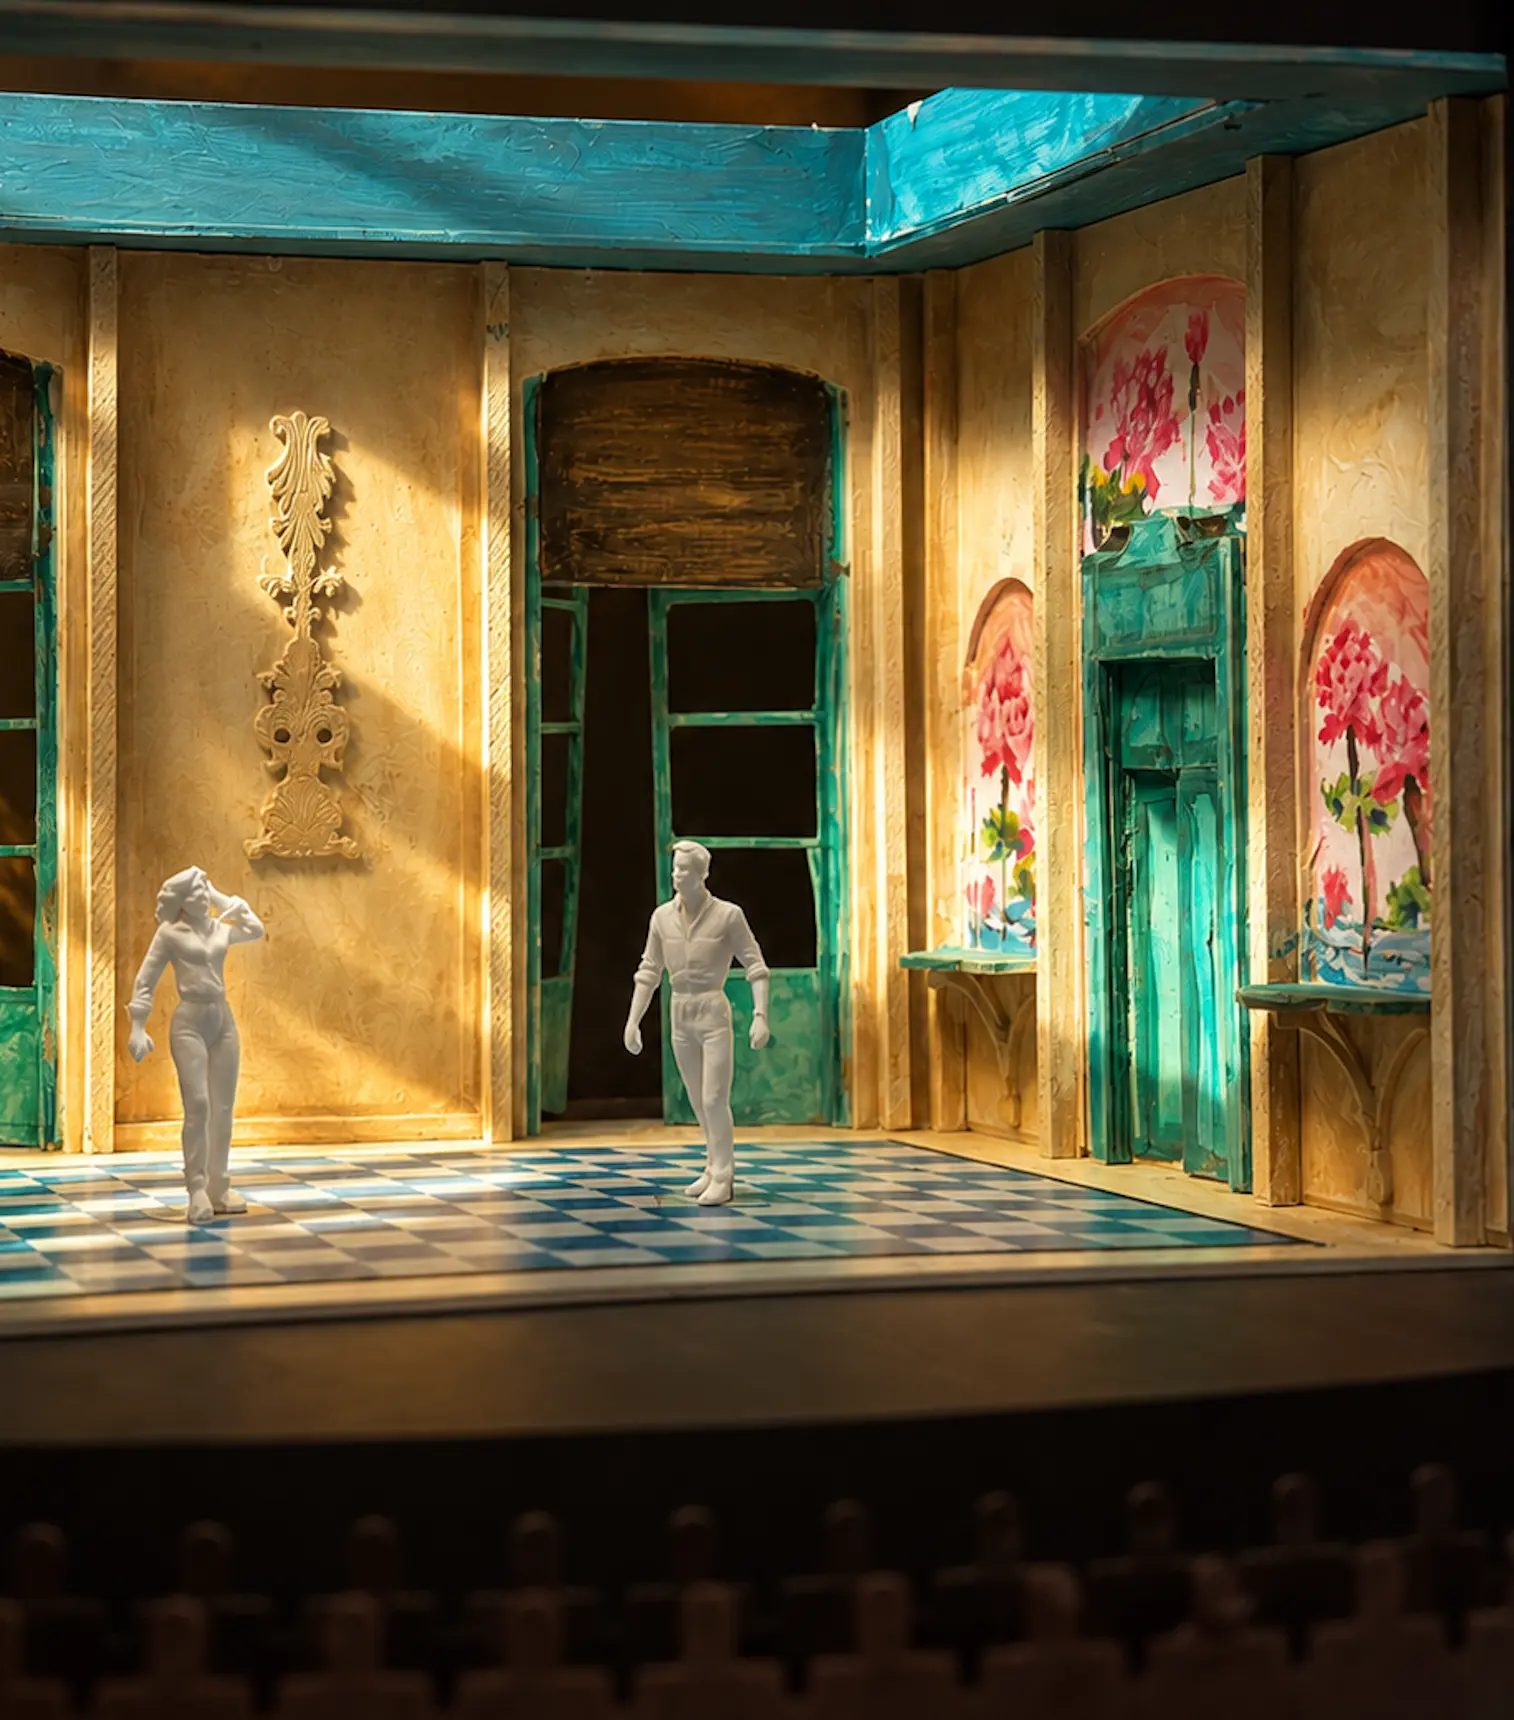
A quarter-inch scale theater set model built as a redesign of the Throne Room — the famous miniature from the Thorne Rooms — translated into a fully dressed, lit miniature stage.
The design reinterprets the original room through colonial Sri Lankan domestic details: timber verandah columns, lime-washed walls, shuttered windows, tiled floors, and the soft interior gloom of a monsoon-era home.
- 1/4"
- Scale
- 1
- Room / Set
- Source-led
- Process
Starting Point
Source & Initial Concept
Brief
Design a single-room interior set that reinterprets the spatial and emotional character of the Throne Room — a period miniature that reads as inhabited, specific, and quietly scaled at 1/4" scale.
The Lotus Room is not tied to a script. It is a redesign of the Throne Room, one of the historic Thorne Miniature Rooms conceived by Narcissa Niblack Thorne in the 1930s and 1940s. Her collection of 1:12 scale interiors, built by skilled artisans and cabinetmakers, became a touchstone for the project — a way to study how a single, highly detailed room can carry period mood and narrative weight.
Reference
Throne Room Reference
A research pass through the original Throne Room miniature and its surrounding details — proportion, scale, ornament, and the quiet interior gloom that gives a period room its emotional weight.
Teak · Lime Wash · Terracotta Tile · Rattan
In Progress
Drafting & Studio
1/4" wall elevations and door details drafted digitally, printed at scale, and worked from directly at the bench — ornaments laser-cut, walls scored and glued piece by piece.
Hand Drafting
Drafting Sheets
Workbench
Build — Stage 01
White Model
Bristol, chipboard and basswood — the room built raw at 1/4" scale. This stage locks proportion, sightlines and the rhythm of openings before any paint, colour or dressing is introduced.
Three-Quarter Angle
Ornament Wall
Fireplace Wall
Back Wall Detail
Sconce & Archway
Scale Reference
Process
Source Room → Concept Sketch → Cultural Research → Material Study → White Model → Paint & Dress → Lighting
Build — Stage 02
Painting & Finish
Colour, tile and ornament — the white model brought to life with hand-painted checkered floors, lime-washed walls and layered finishes. Each surface tested at scale before final assembly.
Interior — Primed
Wall Detail
Assembled Room
Interior — Painted
Full Room
Build — Stage 03
Finished Set
The Lotus Room lit and framed within its proscenium — figures at 1/4" scale walking a hand-painted checkered floor, green shuttered doors opening onto painted floral panels overhead.
Model in Frame
Wall Detail
Design — Stage 04
Lighting Renders
Three lighting states rendered over the built model — golden hour, storm, and night — testing how the room reads emotionally as time of day and weather shift around a fixed set of figures.
AI-Assisted Visualization
On Stage
A visualization of the Lotus Room realized as a full-scale theater production — the quarter-inch model translated into a lit stage with performers, audience, and the same room scaled to life.
One Room, Rendered at 1/4" Scale
The Lotus Room translated the original Throne Room into a specific, inhabited interior — a study in how scenic, material, and lighting decisions carry emotional weight at chamber scale.
Credits
- Role
- Theater Production Designer
- Scale
- 1/4" = 1'-0"
- Focus
- Scenic Design, Model Fabrication, Lighting, Creative Direction