
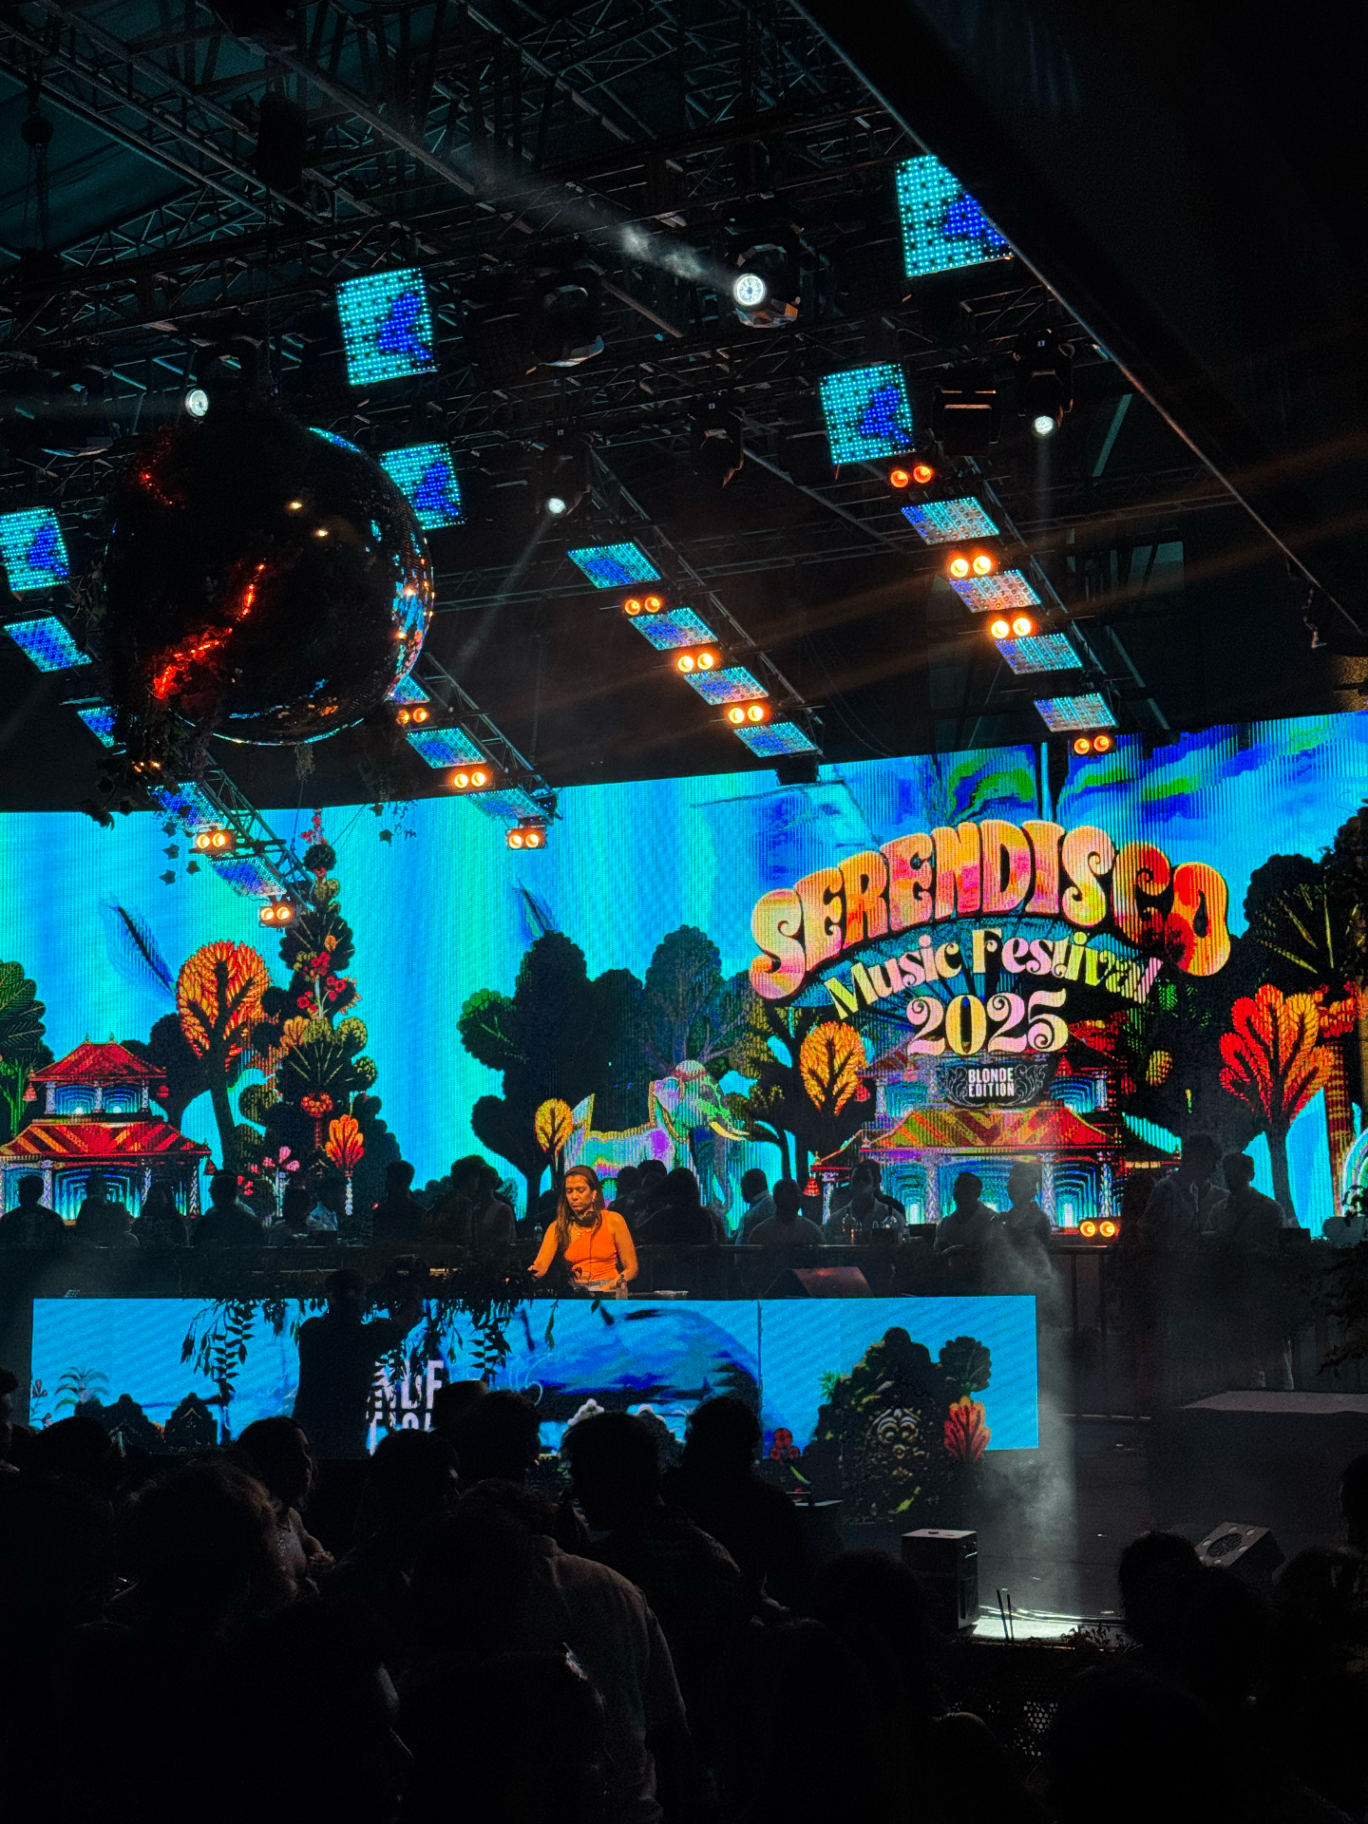
Serendisco Music Festival
Entrance Concept + Built Indoor Guest Lounge
Serendisco Music Festival
Entrance Concept + Built Indoor Guest Lounge
Project Overview
I developed two spatial experiences for Serendisco Music Festival: a festival entrance concept and the built Neon Jungle Village indoor lounge.
The entrance evolved from a 24-foot Yaka mask-inspired design into a more economical two-pillar design in response to budget constraints. The Neon Jungle Village was built as an indoor cooling and seating environment where guests could relax between performances, located beside the bathrooms and surrounded by festival sponsors and vendors.
- 5,000+
- Guests
- 6-Month
- Design Process
- 2
- Environments
Festival Entrance
Original 24-Foot Concept
Brief
Create a distinctive arrival experience for guests that introduces the festival's identity, draws from Sri Lankan culture, guides guests into the venue, and establishes a memorable entrance at scale.
Cultural Research
Yaka · Naga Raksha · Kandyan ritual forms
Design References
Bali entrances · sculptural masks · dichroic light
Materials
+ Integrated lighting
Initial Concept Sketch
Structural Study
Existing wireframe study
Exploded component study
AI-Assisted Concept Visualization
Concept visualization — not built result
Festival Entrance
Budget-Led Redesign
Design Challenge
Create a unqiue arrival experience tor guests that introduces the festival's identity, draws from Sri Lankan culture, guides guests into the venue, and establishes a memorable entrance at scale.
35-45% cheaper
Based on material and fabrication assumptions
Geometric Simplification
- 01Original mask geometry
- 02Reduced facial structure
- 03Isolated crown form
- 04Modular pillar system
Wireframe
Revised Two-Pillar Concept
Alternative Designs
Inspired by Yaka Mask
Inspired by the Sri Lankan Lotus
Neon Jungle Village
Guest Lounge Experience
Initial Concept Sketch
In Production
Lighting
Process
Guest Need → Spatial Sketch → Material Sourcing → On-Site Styling → Built Environment